Bernal Heights Victorian
San Francisco, CAPrivate Residence, two-story addition
Design:
Field Theory
Builder:
DMC
Architect:
Mark Reilly
Photographer:
Margaret Austin
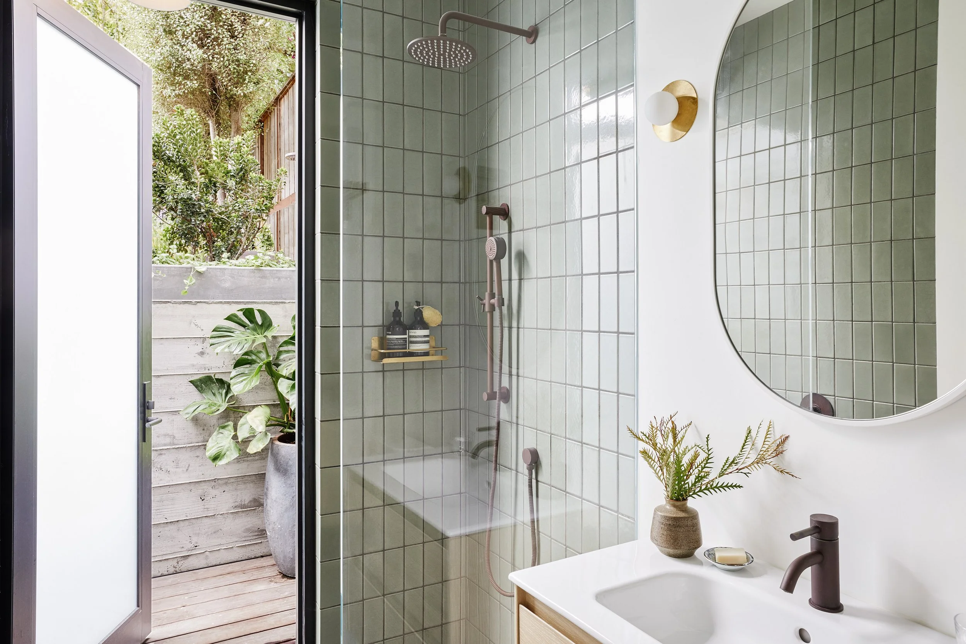
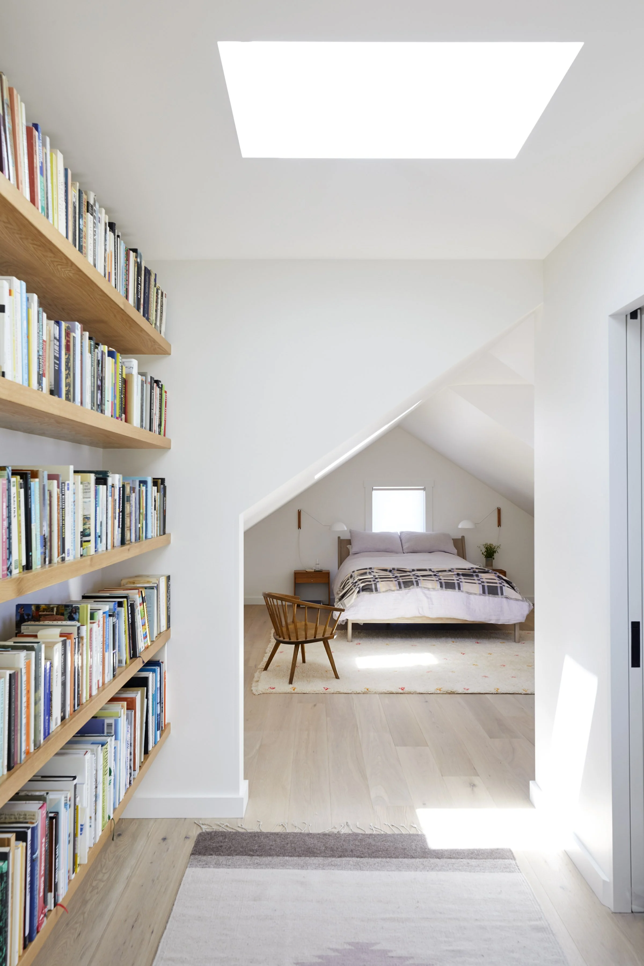
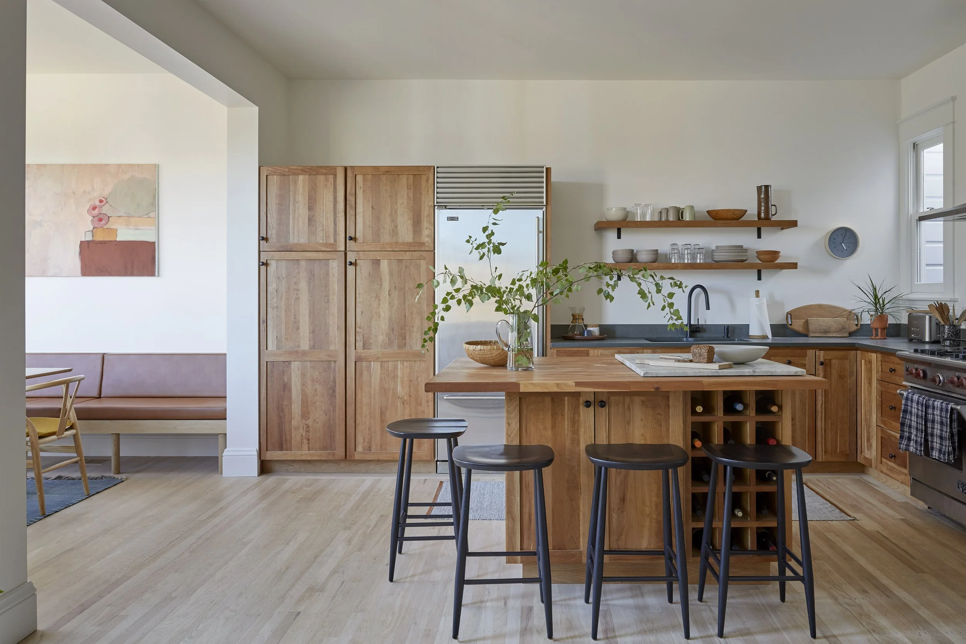
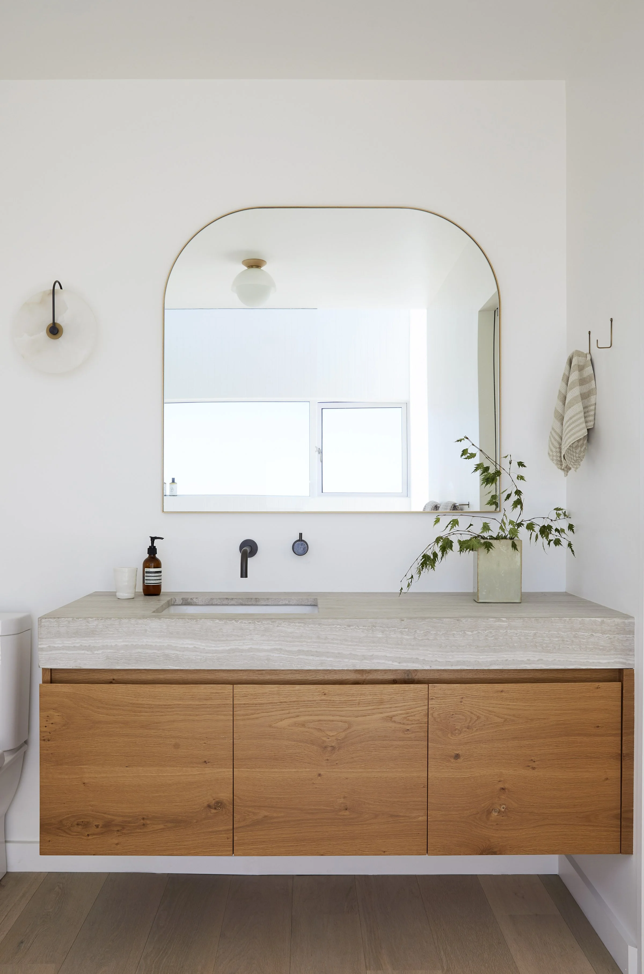
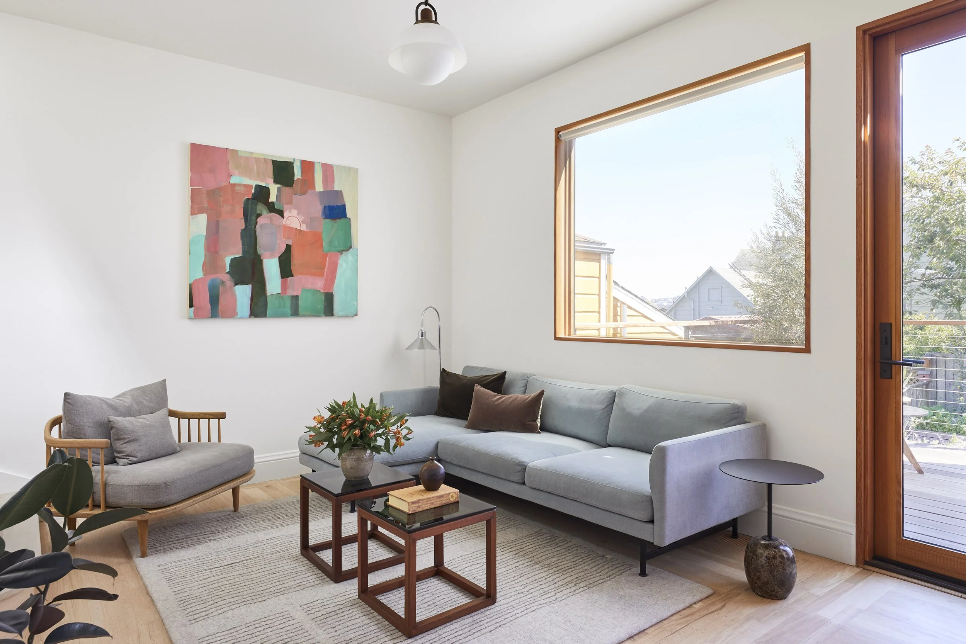
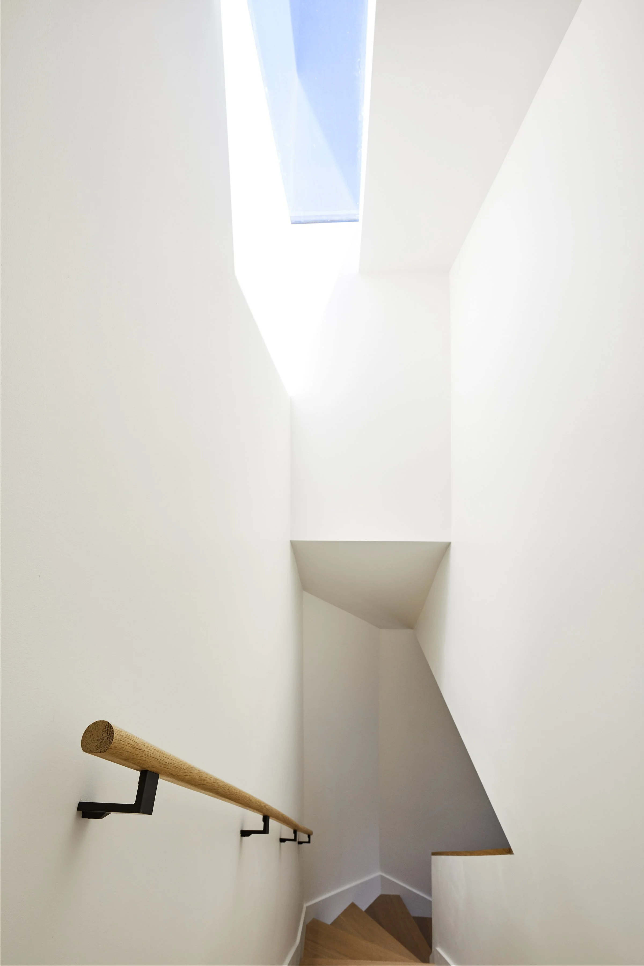
In San Francisco’s charming Bernal Heights neighborhood, we expanded this home into a light-filled, three-story residence that honors its original Victorian character while introducing more modern interiors. Working with the existing footprint, we found additional space by building up into the attic and down to create a new third level. We gave other spaces a light touch so the new additions feel like a natural extension of the home.
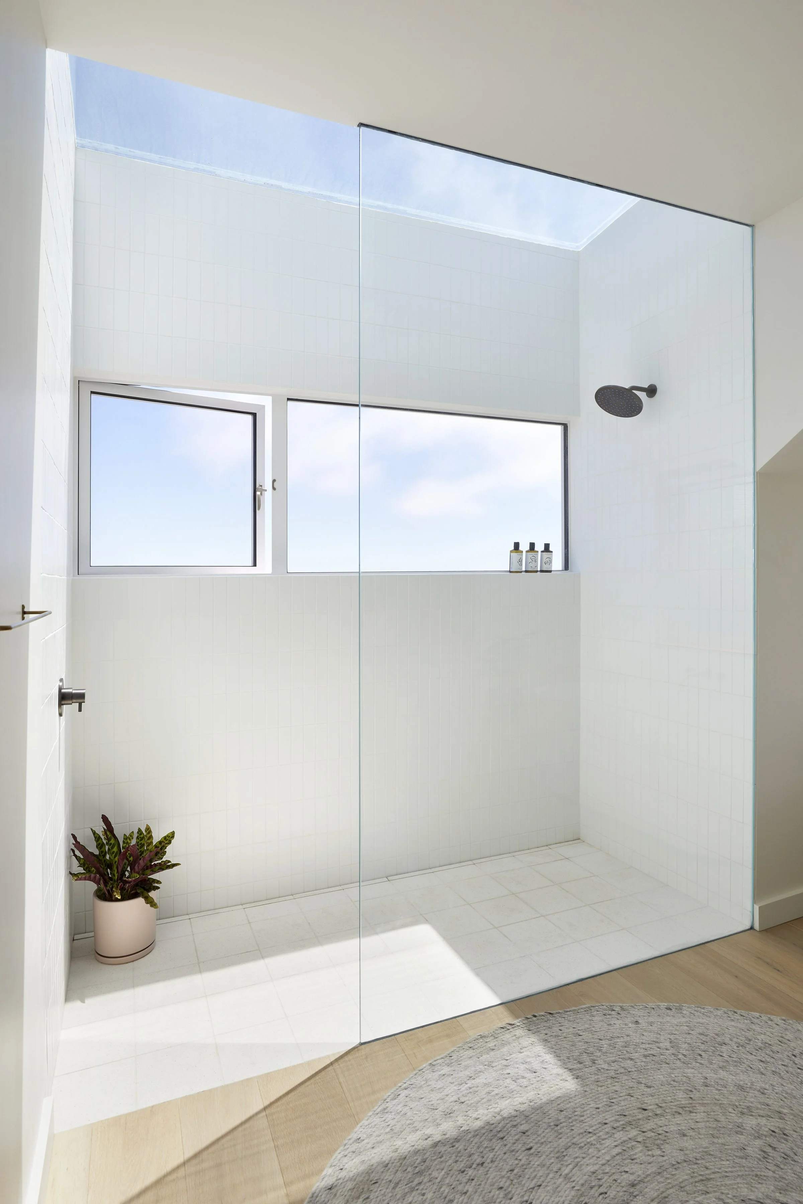
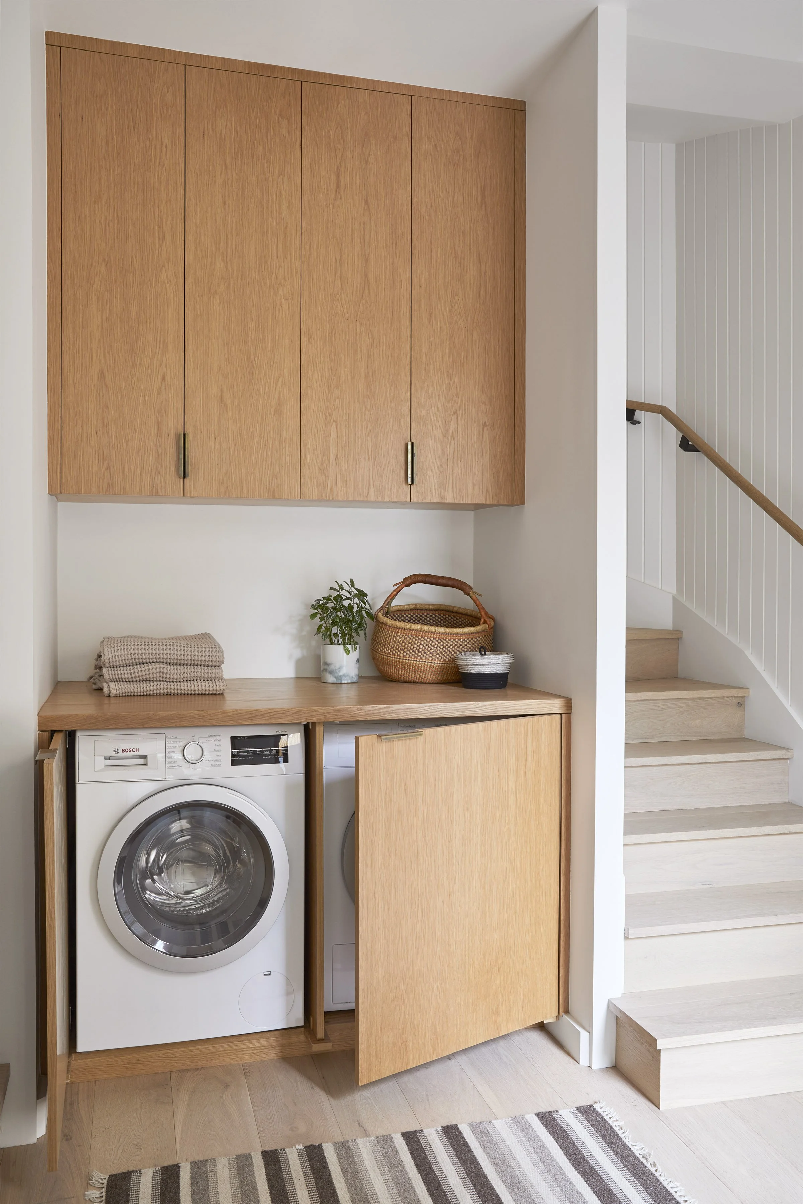
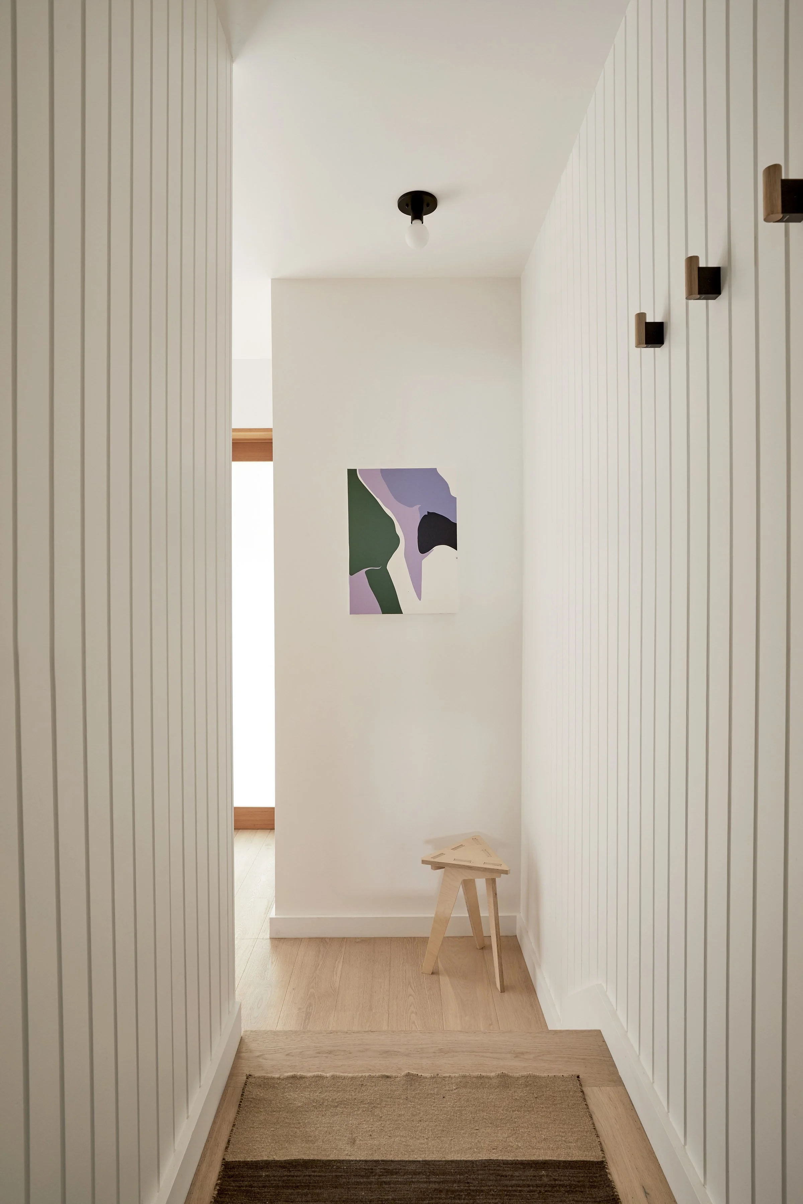
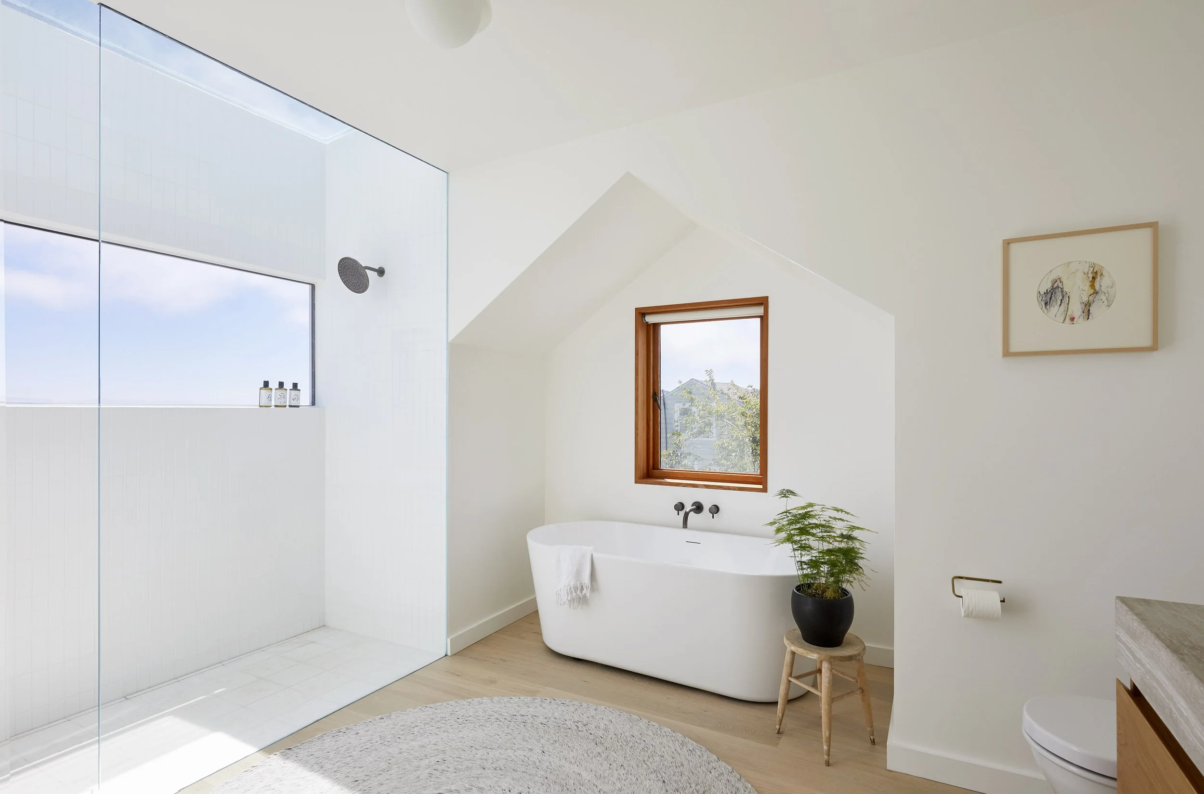
On the new lower level, we added high ceilings and large picture windows to bring in plenty of natural light; crisp white walls are balanced with warm wood trim and wood-clad areas, creating the perfect setting for artwork and furnishings to ground the space. Custom millwork was designed throughout, including a walk-in closet and floating bookshelves to store an extensive library. The new primary bathroom feels like a retreat, with a glass ceiling above the shower and large windows overlooking the Bay. The selected furnishings were a collaboration with Prevalent Projects, layering texture and color and integrating perfectly with the home's vision.